
Last updated November 18, 2026
 Hardwood
 Engineered hardwood
 Luxury vinyl plank
 Laminate
 Porcelain tile
 Carpet
 Shaw
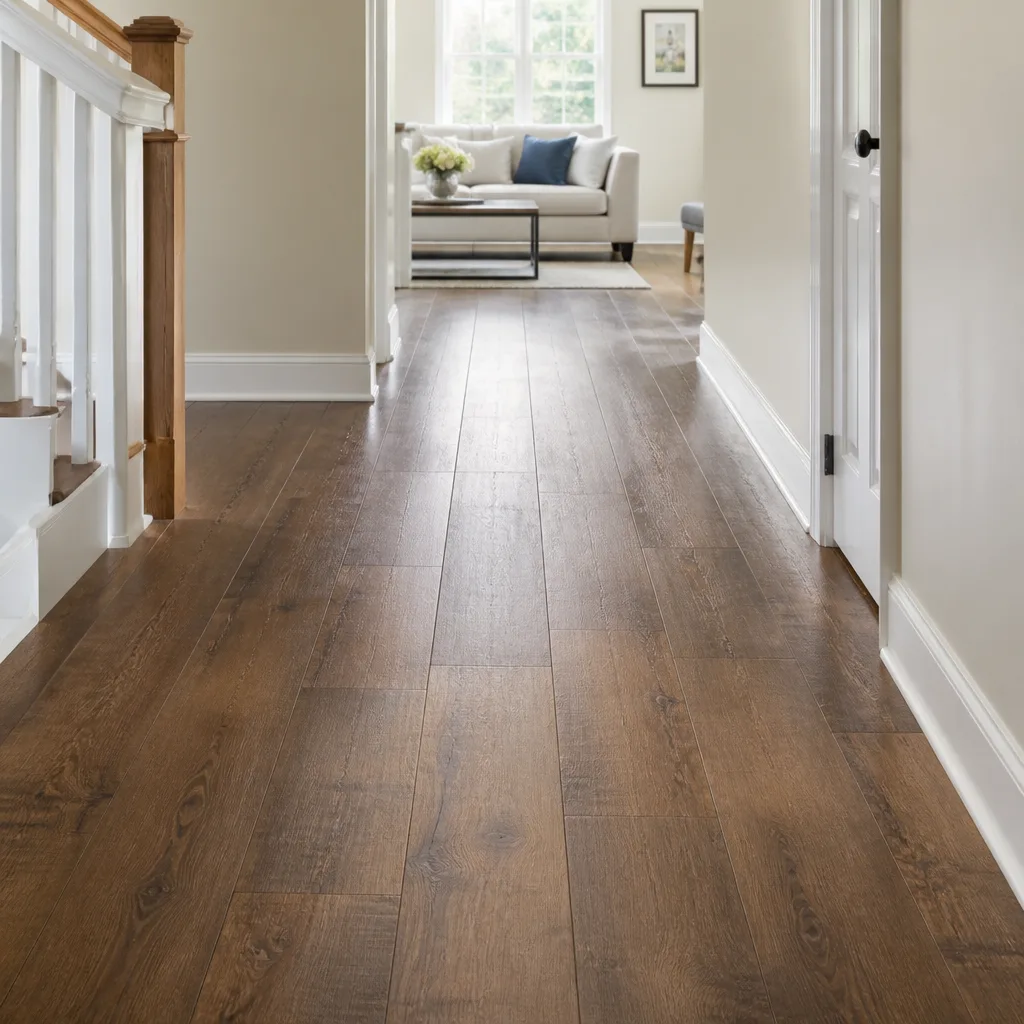 Mohawk
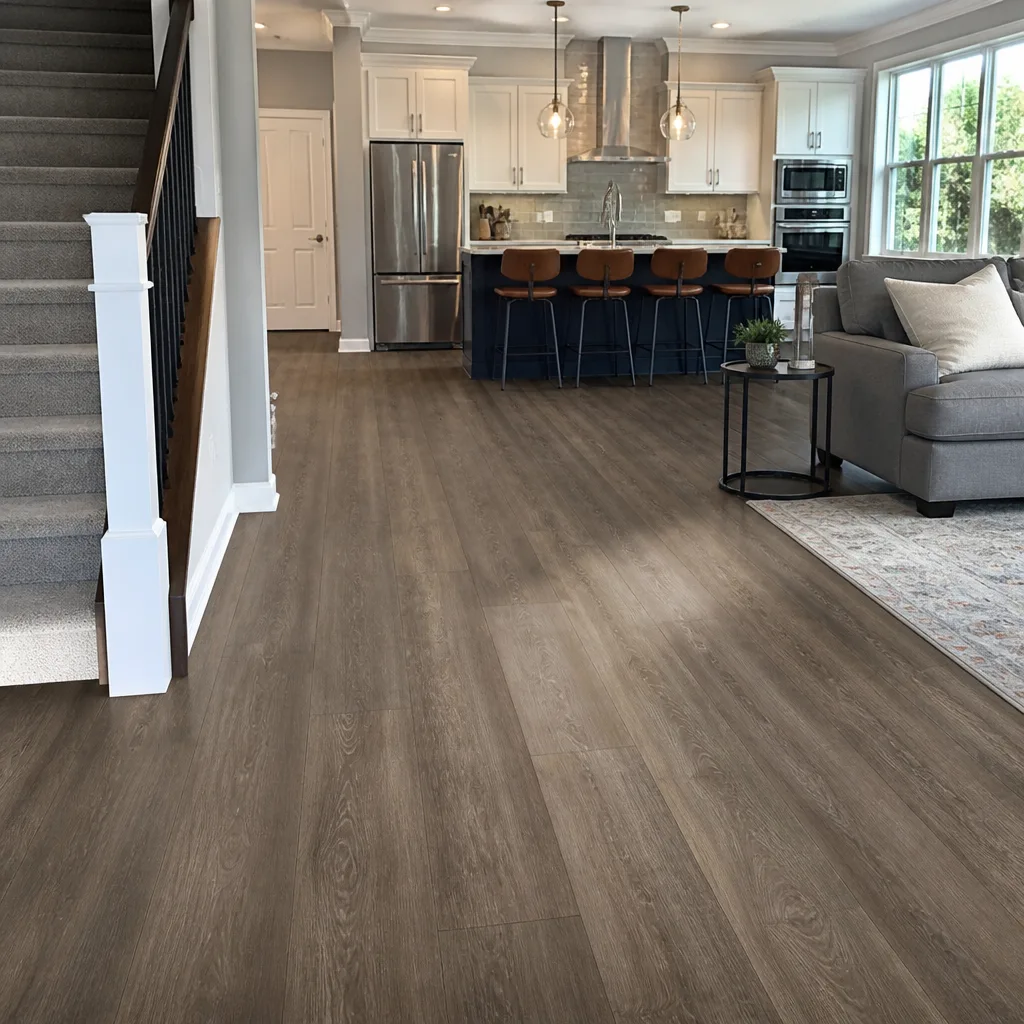 COREtec
 Pergo
Free in-home measure and written estimate: Shaw, Mohawk, COREtec and Pergo lines compared on your own rooms, with carpet, tile, vinyl plank, laminate and hardwood laid out side by side
Get your free estimateWhat Happens at a Free In-Home Flooring Estimate in Winchester
The measurement is the least important thing that happens during an in-home flooring estimate. Anyone with a laser tape can tell you a bedroom is twelve by fourteen. What matters far more is what the estimator finds when they look at your subfloor, your transitions, your door clearances, and the way your existing floor is behaving under foot. Those details decide whether the number you’re quoted is real or a guess dressed up as a price.
Most homeowners treat a free flooring estimate in Winchester as a shopping errand. Walk in, point at a sample, get a number, compare. That’s the big-box model, and it’s built to move units, not to solve the room in front of you. A specialty flooring dealer runs the appointment differently. It’s a diagnostic, not a pitch.
By the end of this guide, you’ll know exactly what a qualified estimator is evaluating, what questions to have ready before they knock, and what a proper written quote looks like line by line. You’ll also know how to use the hour to test whether the person across from you actually knows their materials.
Quick Answer
A free in-home flooring estimate in Winchester is a diagnostic visit where a qualified estimator measures the room, inspects the subfloor for moisture and level issues, checks transitions, door clearances, and access, and then writes a line-item quote that separates materials from labor and prep. You leave the appointment with a specific price tied to your actual conditions, not a per-square-foot guess. The measurement is the starting point. The subfloor inspection is the real work. Call (844) 761-8337 to schedule yours.
Styles & brands we work with
- Hardwood
- Engineered hardwood
- Luxury vinyl plank
- Laminate
- Porcelain tile
- Carpet
- Shaw
- Mohawk
- COREtec
- Pergo
Table of Contents
- Why an In-Home Estimate Is a Diagnostic, Not a Sales Call
- What the Estimator Is Actually Assessing
- How a Specialty Dealer Estimate Differs From a Big-Box Measure
- Questions to Have Answered Before the Estimator Arrives
- What the Written Estimate Should Contain, Line by Line
- How to Test the Contractor’s Expertise During the Visit
- Common Mistakes to Avoid
- Frequently Asked Questions
Why an In-Home Estimate Is a Diagnostic, Not a Sales Call
When a flooring specialist walks into your Winchester home, they’re running a set of checks in their head that most homeowners never see. They’re looking at how the existing floor meets the wall, whether there’s a bounce in the middle of the room, what the transition looks like where carpet meets tile in a hallway, and whether the door swings free or scrapes.
Those observations are what separate a quote that holds up from one that balloons three weeks into the job. Big-box measurement is a square-footage exercise, usually done by someone who’s paid to close a sale and rarely trained to diagnose what’s underneath.
The gap between the two approaches shows up in the written price. Here in Winchester, homes span a wide range of construction eras and slab versus framed construction. A 1990s tract home in the south valley is a different animal than a mid-century ranch closer to downtown. The subfloor tells the story, and the estimator is the one reading it.
Think of it this way: the measurement tells you how much material you need. The diagnostic tells you what has to happen before the material goes down. If your estimator skips the second part, you don’t have a real quote. You have a placeholder.
What “diagnostic” actually means in practice
- Subfloor condition assessment. Slab-on-grade versus plywood, evidence of past moisture, levelness in the room’s footprint.
- Moisture screening. Concrete in Winchester’s climate can carry moisture vapor upward, and moisture is the number one reason a new floor fails early.
- Transition mapping. Where the new floor meets carpet, tile, or hardwood in adjacent rooms, and what profile or trim is required.
- Door and toe-kick clearances. Whether the door has to come off the hinges, and whether the baseboard stays or comes up.
- Access and logistics. Stairs, entry angles, parking, and whether a large roll of carpet or a pallet of tile can get to the room without damage.
- Furniture and household flow. What has to move, what stays, and how the install sequence protects the rest of the house during the work.
Each of those items can turn into a line on the final quote, or a surprise on install day if it’s skipped. That’s why we treat the appointment as the most important hour of the project.
What the Estimator Is Actually Assessing
A qualified flooring estimator walks into a room with six or seven checkpoints already queued. What they find under your existing floor changes both the material recommendation and the labor line. Here’s what gets evaluated, and why each one matters in a Winchester home.
1. Subfloor condition and levelness
Concrete slabs in this part of Nevada can develop high spots, dips, and cracks that show up after years of ground movement and seasonal temperature swings. Plywood subfloor can flex or soften in areas that saw old water intrusion. The estimator is looking for these with a straightedge, a level, and experience. If the subfloor needs prep, that’s a separate line on the quote, not something a good contractor eats silently.
2. Moisture
Moisture is the single most common reason a newly installed floor fails early. On slab, an estimator may recommend a moisture test before tile or hardwood goes down. On wood subfloor, they’re checking for swelling, staining, or old moisture marks. In Winchester, the dry climate doesn’t exempt homes from moisture issues. Sprinkler overspray, plumbing leaks, and slab moisture vapor all matter.
3. Transitions and trim
Every door opening between rooms is a transition point. If you’re installing tile flooring installation in a bathroom that opens onto carpet in the hall, the height difference and the profile choice have to be worked out before the materials order goes in.
4. Pattern complexity
Straight-lay tile is one labor rate. A running-bond or herringbone pattern is another. An estimator who quotes a complex layout at a straight-lay price is either guessing or planning to renegotiate later.
5. Access and staging
How the material gets from the truck to the room matters. Tight hallway turns, a second-floor install, and narrow doorways all affect labor time. None of these are dealbreakers. All of them belong on the quote.
6. Existing product type and removal
Is there old vinyl under the carpet? Is the tile set in a thick mortar bed? Is the hardwood glued down over a slab? Each of these affects removal time and disposal cost. A trained eye can spot most of it, and a quick utility knife check confirms the rest.
7. Room function and traffic
The estimator should ask what the room is used for. A mudroom, a master bedroom, and a home office have different performance demands. That’s where material conversation starts: Flooring Winchester customers often shift from one product category to another once the estimator learns how the room is actually used.
How a Specialty Dealer Estimate Differs From a Big-Box Measure
The most important difference between a specialty flooring dealer and a big-box store measurement is the depth of product knowledge in the room. That’s not a marketing claim. It’s a structural difference in who shows up and how they’re trained.
Product knowledge depth
A big-box measure is typically performed by a retail associate who handles every department’s install referral, or by a third-party subcontractor who sees a dozen products a week across many trades. A specialty dealer’s estimator works inside one material category all day, every day. They know the difference between a Mannington carpet with a soft hand for a bedroom and a Karndean luxury vinyl with a hand-finished texture for a design-forward renovation.
Being able to have a real conversation about nine brands under one roof changes how the appointment goes. A homeowner who wants the durability of an Armstrong product for a rental and the design look of Karndean for the primary suite doesn’t have to visit three stores to compare. The estimator can work through the whole roster in one visit.
Subfloor diagnosis
This is where the gap shows most clearly. A specialty dealer’s estimator is trained to look for moisture, level, and prep needs because the company is going to install the floor. If they miss the issue, they’re the ones eating the callback. A third-party measure that hands off to an install crew has no skin in the game at that stage.
Single-source accountability
When one company handles product selection, procurement, and installation, there’s no finger-pointing between a measure rep, a materials vendor, and a labor crew. In our experience, that also means faster resolution if something goes sideways, because the same team solved the problem in the room the first time.
Material conversation, not just material listing
A big-box measure conversation sounds like: “Here are the samples on the wall, which one do you want?” A specialty dealer conversation sounds like: “You told me this is a hallway with two dogs and three kids. Let’s talk about carpet installation options that hold up to that, and what changes if you want to step up to better fiber.”
Questions to Have Answered Before the Estimator Arrives
The more clearly you can answer these questions walking in, the better your quote will be and the faster the appointment goes. You don’t need perfect answers. You just need an honest starting position. Write notes.
Room function and traffic
- Which room(s) are we quoting, and what happens in them? Will this be a low-traffic guest room or the hallway everyone in the house uses a dozen times a day?
- Any pets, kids, or heavy furnishings with metal feet? This affects material choice more than aesthetics.
- Any known moisture events? A past leak, a swamp cooler drip, a wet spot near an exterior door. Mention it. The estimator will plan around it.
- What’s on the floor now, and how old is it? Old carpet, tile, or hardwood all come out differently.
Product type and preferences
- Do you want to match existing flooring in adjacent rooms? This narrows the field fast and affects material count and dye-lot planning.
- Any color or warmth preferences? Light and airy, or deep and warm? The estimator can steer toward specific lines if they know.
- Do you have a brand in mind, or want options walked through? Bringing up Mannington or Armstrong by name is fine. Being open to a broader conversation is often more useful.
Timeline and budget
- Is there a date the install has to be finished by? A holiday, a move-in date, a rental turnover. Tell the estimator.
- Do you have a working budget range, even a rough one? Sharing it takes pressure off the appointment and makes the recommendation realistic. It also saves everyone from quoting a designer grade floor into a budget entry-level job.
- Are you comparing multiple quotes? That’s normal. Good estimators respect it and don’t rush the conversation.
One more prep step: clear the space. Furniture doesn’t have to be moved out before the estimate, but cleared pathways to the room and to the subfloor edge help. If the room is packed wall to wall, walk-through time goes up and accuracy goes down.
What the Written Estimate Should Contain, Line by Line
A vague quote is the number one reason a flooring project goes over budget. “Carpet installed: $X” tells you nothing about what’s included. Here’s what a proper written estimate from a specialty flooring dealer should look like, and why each line matters when you’re comparing numbers in Winchester.
The materials line
- Brand, product name, and color. Not “carpet.” A specific Mannington or Armstrong product with its colorway.
- Quantity with waste allowance. Material count includes an overage for cuts and pattern matching, which varies by layout.
- Adhesive, underlayment, and trim, itemized. These are frequently hidden inside a single “installation” number at big-box stores.
- Transition profiles and stair materials, listed separately. Stairs are almost always priced per step and not inside the room number.
The labor line
- Labor by square foot, or as a clearly labeled lump sum. Either works. What doesn’t work is a number with no explanation.
- Pattern and layout complexity called out. Straight-lay versus herringbone should be visible in the labor line.
- Furniture moving, if included. What the crew will move and what stays with you.
- Site protection language. What the crew does to protect adjacent rooms, stairways, and doorways during the install.
The prep line
This is the line that gets skipped by contractors who plan to renegotiate later. If the estimator recommends floor prep, moisture mitigation, or subfloor patching, it should appear as its own itemized line with a reason attached. If it doesn’t appear at all, ask why. There are plenty of Winchester homes that need it and plenty that don’t, but the answer shouldn’t be “we’ll see when we get there.”
The removal and disposal line
- Old floor removal labor. Carpet, tile, and glued hardwood all come out at different costs.
- Haul-away and disposal. Who takes it off-site, and is that covered?
- Baseboard and trim handling. Removed and replaced, or left in place with shoe molding?
The scope and terms line
- Installation dates and sequencing. Start date, expected duration, and which rooms get done in what order.
- What’s excluded. A good estimate says what it doesn’t cover: plumbing disconnect, cabinetry, electrical, appliance moving.
- Payment schedule and expiration. How much is due when, and whether the price holds through a certain date.
When you compare two estimates, don’t just look at the bottom line. Put them side by side and check that both include the same line items. A quote that’s a few hundred dollars cheaper is often missing a prep line or a disposal line.
How to Test the Contractor’s Expertise During the Visit
The estimate appointment is a two-way interview. You’re being evaluated as much as the room is. Use the hour to test whether the person across from you knows their materials, and whether the company they represent will still be reachable when the install crew arrives.
Ask about the subfloor
Ask what they saw under the existing floor, and why it matters for the product you’re considering. If they say “it looks fine” without a single detail, that’s a signal. A strong estimator walks you through what they checked and what they’d recommend.
Ask about moisture
Ask whether moisture testing is part of the plan, and what happens if a test comes back high. A qualified answer involves discussion of vapor barriers, adhesives, or specific products. A dismissive answer means either the estimator hasn’t thought about it or hasn’t been trained to.
Ask about brand differences
Ask where the recommended product sits relative to two others they carry. A specialty dealer’s estimator should be able to say why a Karndean luxury vinyl fits a design-led bathroom while a Mannington option is the better call for a busy hallway. If every brand sounds the same, you’re talking to a salesperson, not a specialist.
Ask about the crew
Ask who actually installs the floor and how long they’ve been doing it. Our technicians have up to 8 years of experience. Any company you talk to should be able to answer that question about their own team.
Ask about the sequence
Ask what order the work happens in, especially on a multi-room project. Furniture moving, room-by-room protection, and daily cleanup are all part of the answer. If the estimator can’t walk through the days clearly, the install crew probably can’t either.
You should walk out of the estimate with three things: a specific written quote, a material recommendation you understand, and a sense that the person across from you would handle the install the same way they handled the conversation.
Common Mistakes to Avoid
- Not clearing furniture or access. If the estimator can’t reach the far corner of the room or lift the edge of the existing floor, the quote gets built on assumptions. Move what you can and note what you can’t.
- Picking the material before the diagnostic. Falling in love with a specific product before the estimator has evaluated moisture, levelness, and traffic is how projects get re-picked mid-job. Let the room rule the material, not the other way around.
- Comparing lump-sum numbers across quotes. A $700 difference often comes down to a missing prep line or missing disposal line. Put quotes side by side on the same line items before deciding anything.
- Not mentioning pets, kids, or moisture history. Withholding a detail you think is minor – a dog that had an accident three years ago, a leaky water heater that was replaced – can undermine the entire recommendation. Say it.
- Ignoring the transition between rooms. Winchester homes often have carpet, tile, and hardwood in adjacent rooms. If the new floor doesn’t transition cleanly with adjacent flooring, the install looks unfinished even when the material is right.
- Assuming removal and disposal are included. Haul-away of old carpet, tile, or hardwood is a separate line at most contractors. Confirm it’s on the quote before you sign.
- Treating the estimate as a one-way sales meeting. The best estimates come from an hour of two-way conversation. Ask questions, push back on vagueness, and get the estimator to explain their recommendations. The right contractor prefers it that way.
See the difference
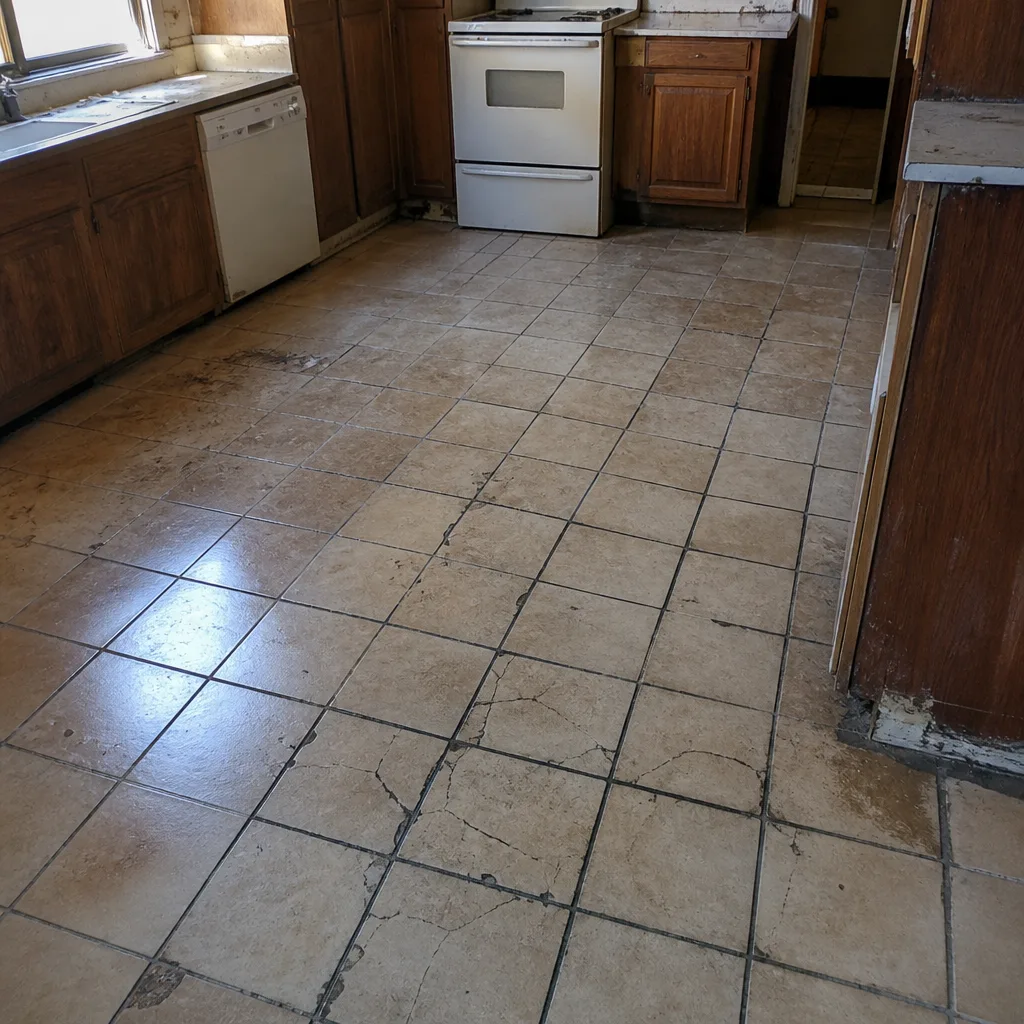 Before
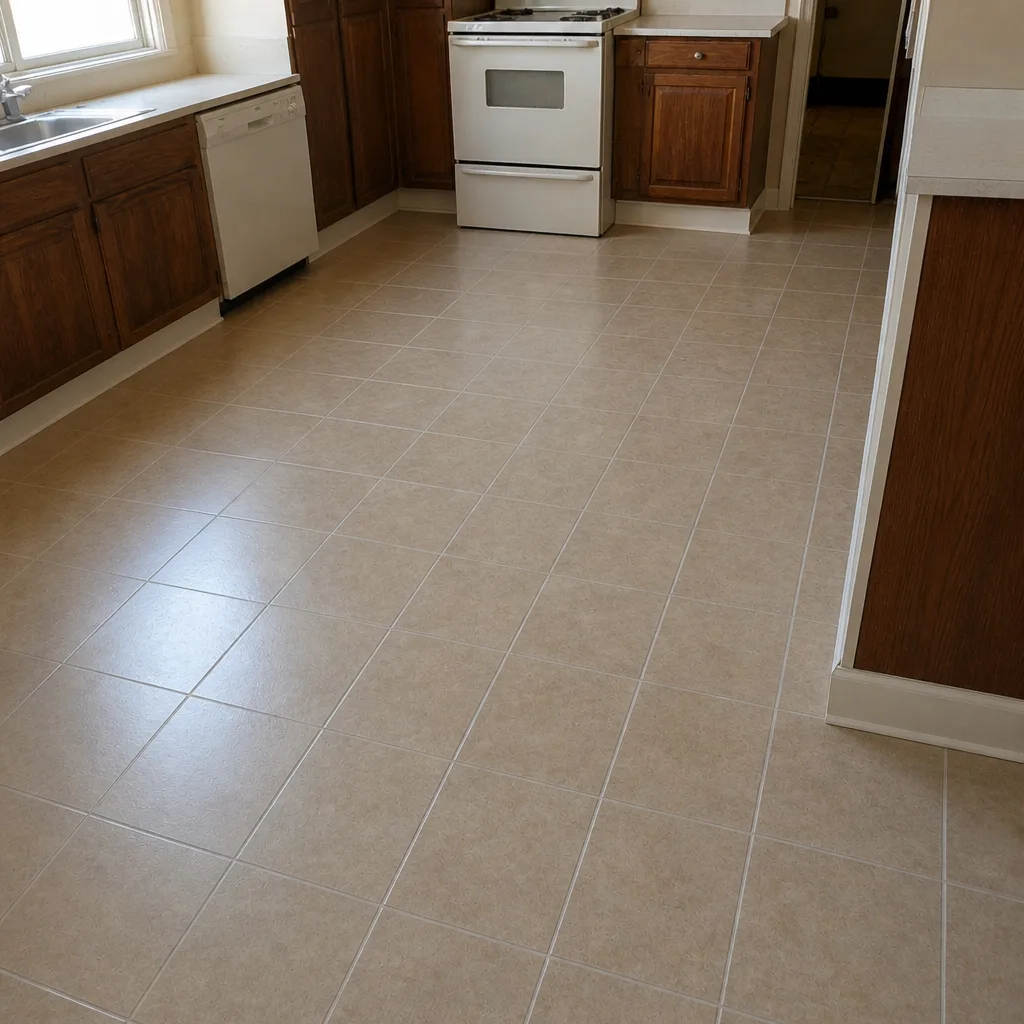 After
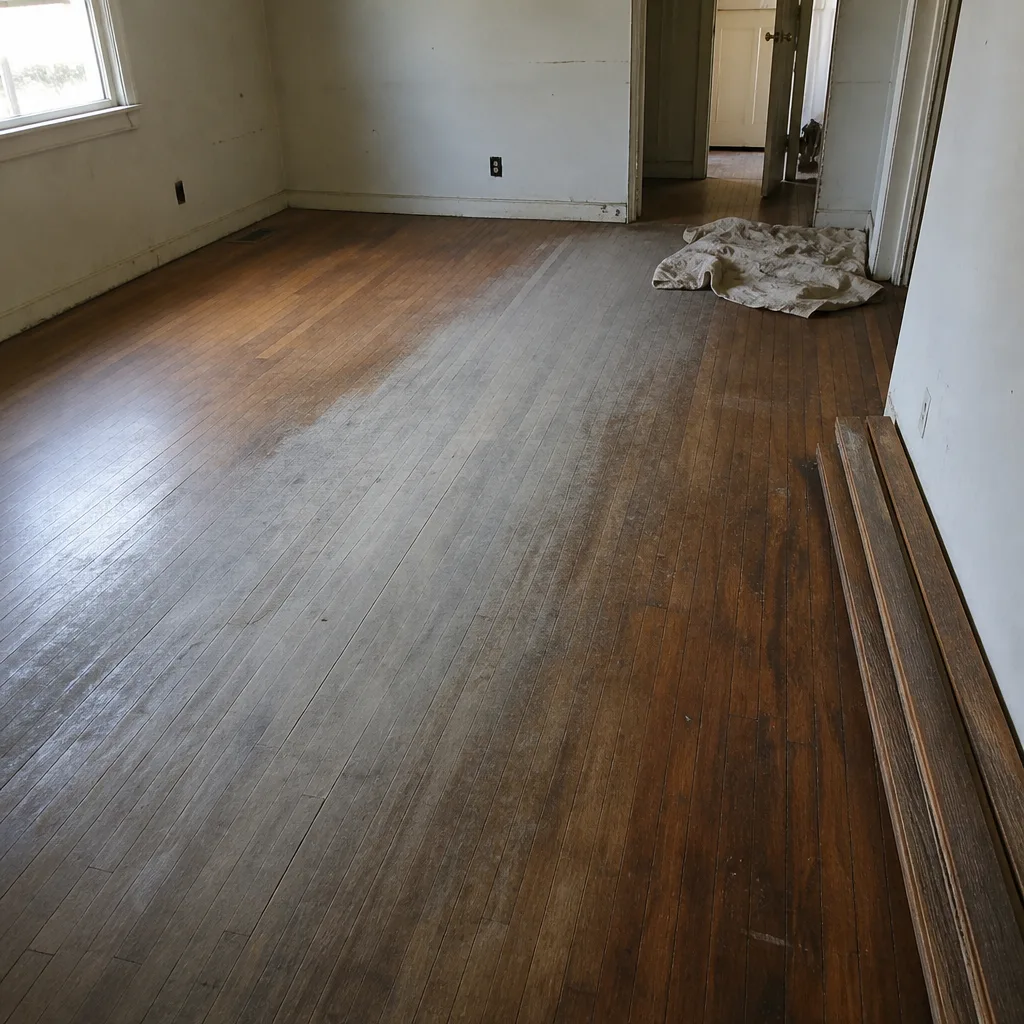 Before
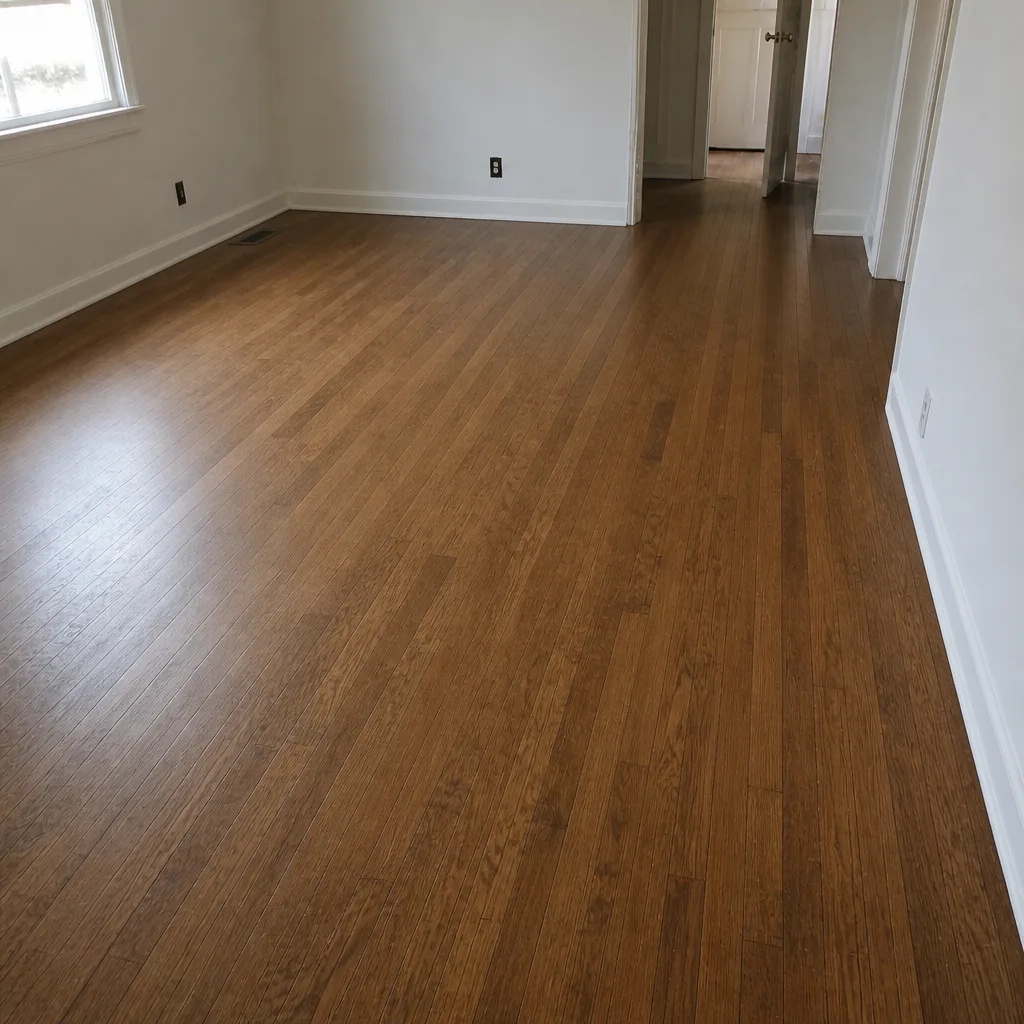 After
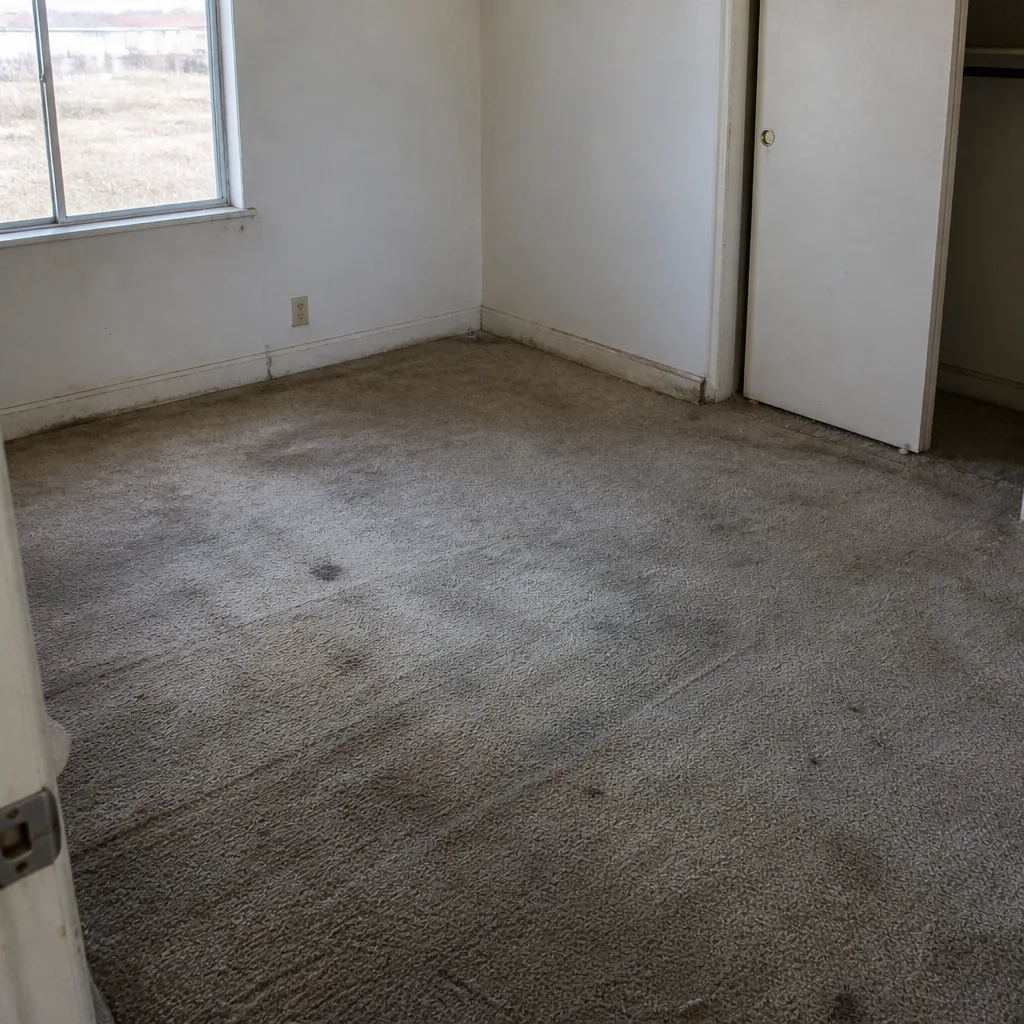 Before
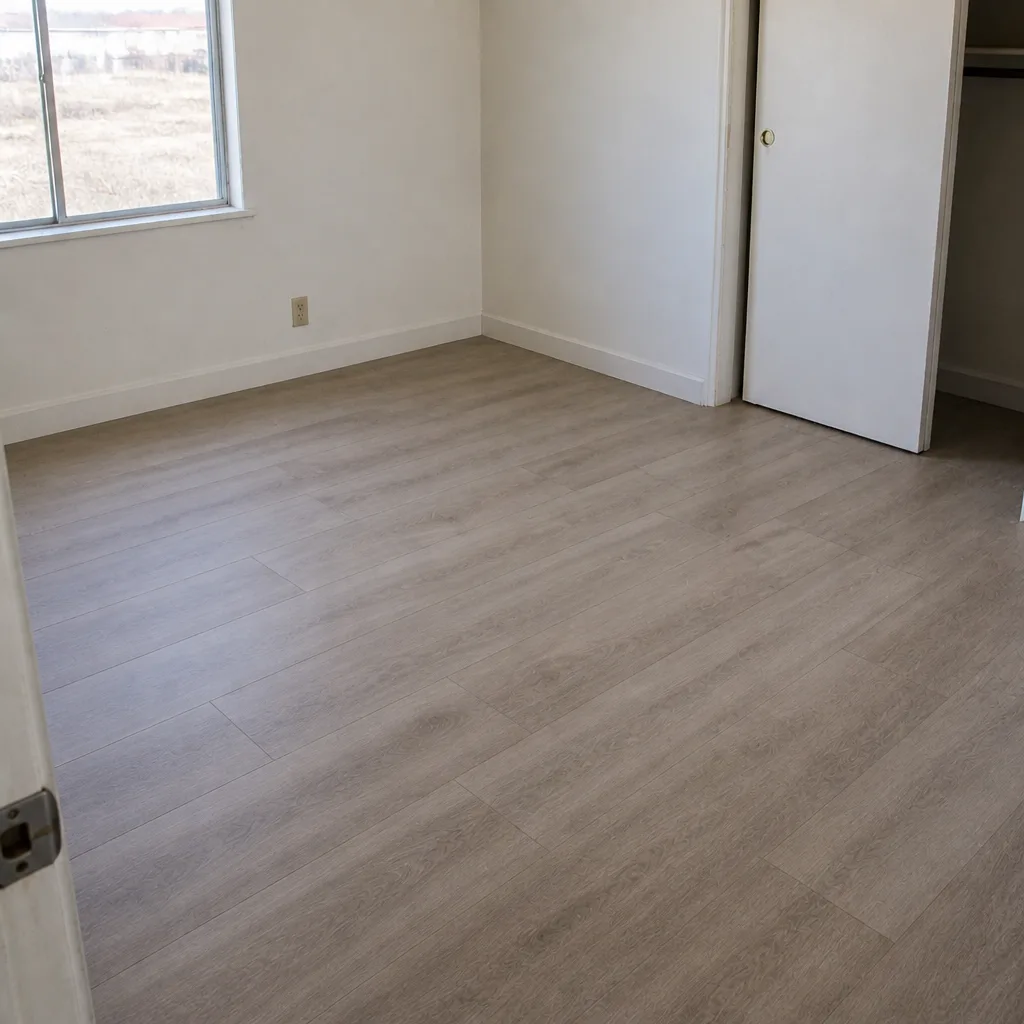 After
When to Call a Professional
Not every floor project needs a contractor. A small patch job in a closet, or pulling up a single section of old carpet before refinishing, is well within range for a confident DIYer. But there are clear moments when a professional estimate saves money rather than costing it.
Call for an estimate when you’re replacing a whole room or multiple rooms and the subfloor is unknown. Call when you’re choosing between tile and hardwood in an area with moisture exposure. Call when your existing hardwood has visible wear and you want to know whether refinishing is a better path than replacement. Call when you’re pricing a rental turnover and need a hard number for a landlord budget. And call when a previous quote felt vague. A second opinion on a specific scope is one of the best uses of a free estimate.
Flooring Winchester offers free estimates in Winchester. Call (844) 761-8337. We answer 24/7. Fast dispatch from 7am to 7pm, Sunday through Friday. Ask for the written estimate, and expect a real diagnostic, not a walkthrough.
Frequently Asked Questions
Most in-home flooring estimates take 45 minutes to an hour and a half, depending on how many rooms you’re quoting and how much furniture needs to move. A single-room estimate usually runs on the shorter end, while a multi-room project with transition planning takes longer. Call (844) 761-8337 to schedule yours – estimates are free.
Yes, the in-home estimate is genuinely free, with no fee and no obligation. You’ll receive a written quote with line items you can compare against other estimates. There’s no charge for the visit, and no pressure to book the work. Call (844) 761-8337 for a free estimate.
The estimator checks the subfloor material (concrete slab or wood), moisture evidence, levelness across the room, condition around any past leaks or doorways, and how the floor transitions to adjacent rooms. Those checks determine what prep is needed before the new floor goes down. Call (844) 761-8337 to book a diagnostic-style estimate in Winchester.
A specialty dealer’s estimator works inside one material category all day, so the product conversation goes deeper and the subfloor diagnostic is part of the visit. A big-box measure is typically a square-footage exercise. In our experience, the diagnostic difference shows up on install day when the prep and transition details aren’t a surprise.
Yes. We carry carpet, tile, and hardwood refinishing as three separate specialties, with products from Shaw, Mohawk, COREtec, Pergo, LifeProof, Mannington, Armstrong, Daltile, and Karndean. The estimator will match the material to the room’s traffic, moisture exposure, and design goals rather than defaulting to one product category. Call (844) 761-8337 for a free estimate.
You don’t need to clear the entire room, but the more access the estimator has to walls, transitions, and the existing floor edge, the more accurate the quote will be. Clearing pathways and moving a few heavy items helps. Whatever stays, the estimator will plan around it on the written quote. Call (844) 761-8337 for a free estimate in Winchester.
The Bottom Line
A free flooring estimate in Winchester is the diagnostic moment of the entire project. Everything that follows – the written quote, the material recommendation, the install schedule, the final result – gets shaped by what the estimator sees and asks during that hour. Treat it that way and you’ll get more than a number. You’ll get a clear picture of what the room actually needs.
Walk in prepared. Clear space. Answer honestly about traffic, pets, moisture history, and budget. Ask the estimator to explain what they see under the floor and why it matters. Compare line items, not lump sums. And check that the person across from you can talk intelligently about more than one brand, because a recommendation that fits your household is worth more than one that fits the sales sheet. More about our Winchester service area is available, and we’re happy to walk you through the options.
Call (844) 761-8337 to schedule your free estimate. Estimates are free, quotes are written, and the appointment is designed to give you real answers about the floor you’re considering.
Written by the team at Flooring Winchester.